
Selecting the correct air conditioner capacity—measured in British Thermal Units per hour ($text{BTU/h}$) or Horsepower ($text{HP}$)—is crucial to ensure optimal cooling, effective humidity control, and manageable electricity bills. An incorrectly sized system compromises both efficiency and comfort.
Aircon Sizing & BTU Guide
| Room Area (sq m) | Room Area (sq ft) | Recommended BTU Rating | Approx. System Size | Typical Space / Application |
| 9 – 14 sq m | 95 – 150 sq ft | 9,000 BTU | 1.0 HP / System 1–4 | Small Bedroom, Study Room |
| 15 – 23 sq m | 160 – 250 sq ft | 12,000 BTU | 1.5 HP / System 1–4 | Master Bedroom, Large Study |
| 24 – 33 sq m | 260 – 355 sq ft | 18,000 BTU | 2.0 HP | Small Living Room, Studio Apartment |
| 34 – 42 sq m | 365 – 450 sq ft | 24,000 BTU | 2.5 HP | Open-Plan Living & Dining Area |
| 43 – 52 sq m | 460 – 560 sq ft | 30,000 BTU | 3.0 HP | Large Commercial Space, Open Lounge |
Key Thermal Load Adjustments
To calculate the precise cooling capacity required, start with the baseline room size and adjust for external thermal variables:
$$text{Required BTU} = (text{Baseline BTU}) + text{Sunlight Factor} + text{Occupancy Heat} + text{Ceiling Allowance}$$
- Sunlight Exposure: Add 10% to 15% more BTUs if the room has large west-facing windows or receives direct afternoon sun.
- Occupancy Factor: Add 600 BTU for every additional regular occupant beyond two people.
- High Ceilings: If ceilings exceed the standard height ($2.8text{ m}$), increase the capacity by 10% for every additional $0.5text{ m}$ of height to account for increased air volume.
- Kitchens & Electronics: Add 1,500 to 4,000 BTU if the room contains heat-generating equipment (e.g., high-performance computers, servers, or kitchen appliances).
Consequences of Incorrect System Sizing
- Risks of an Undersized System: The compressor runs continuously at maximum frequency without reaching the target temperature, leading to excessive wear, component overheating, and high monthly power bills.
- Risks of an Oversized System: The unit cools the space too quickly (“short-cycling”) and shuts down before completing its dehumidification cycle, leaving the room feeling cold, clammy, and prone to mold growth.
Step-by-Step Sequence for Sizing Your Aircon
1.Calculate Room Dimensions and Area:Floor plan measurements.
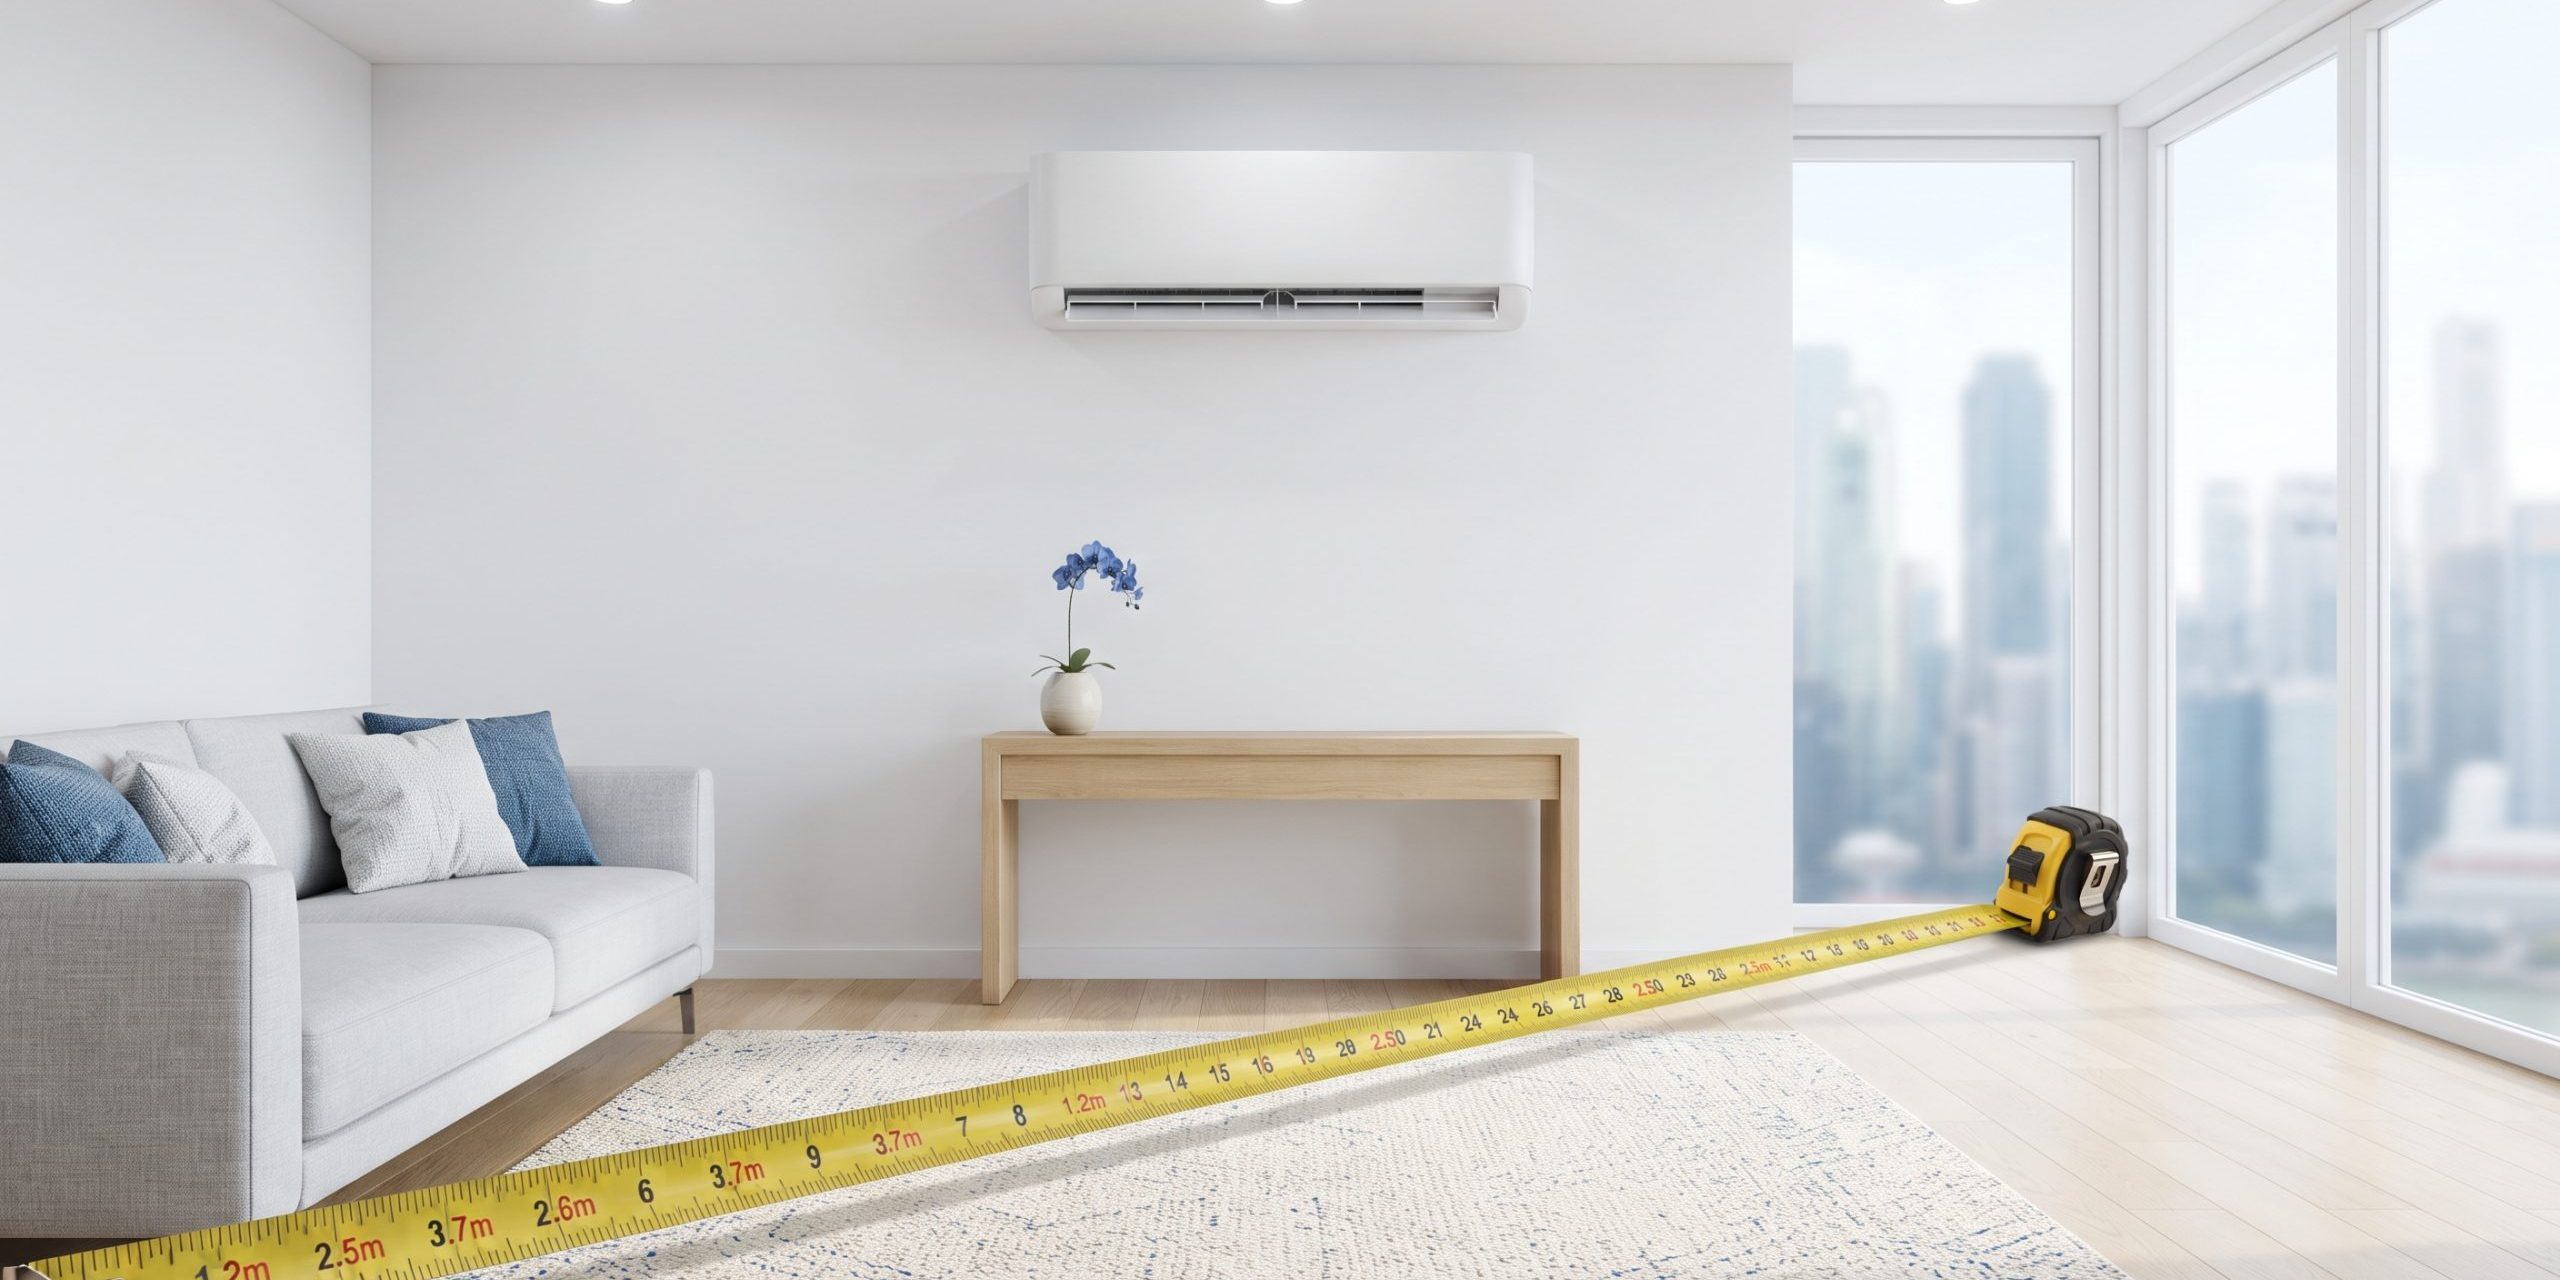
Measure length and width in meters or feet ($text{Area} = text{Length} times text{Width}$) to establish your baseline BTU requirement using the standard sizing matrix.
2.Account for Heat Gain and Sun Exposure:Environmental factors.
Evaluate afternoon sun exposure, window surface area, and high ceilings. Add a 10%–20% capacity cushion for top-floor units or west-facing rooms.
3.Determine System Configuration:Configuration choice.
Decide between a single-split unit (1 indoor to 1 outdoor) or a multi-split configuration (e.g., System 3 or System 4 sharing a single outdoor compressor).
4.Conduct an On-Site Technical Site Survey:Professional audit.
Engage a certified technician to inspect circuit load limits, existing refrigerant piping sizes, and outdoor bracket locations prior to final purchase.
Professional Aircon Sizing & Installation Services
Choosing the right capacity ensures lower electricity bills and reliable cooling performance.
At Aircon Servicing & Repair Singapore, our certified engineering team provides site assessments, thermal load calculations, multi-split system design, and professional installations across Singapore.
- Company Name: Aircon Servicing & Repair Singapore
- Address: 269 Bukit Batok East Ave 4, Singapore 650269
- Phone: +65 9855 3721
- WhatsApp Direct:Click Here to Message Us Directly on WhatsApp